How do you design a workplace across multiple levels?
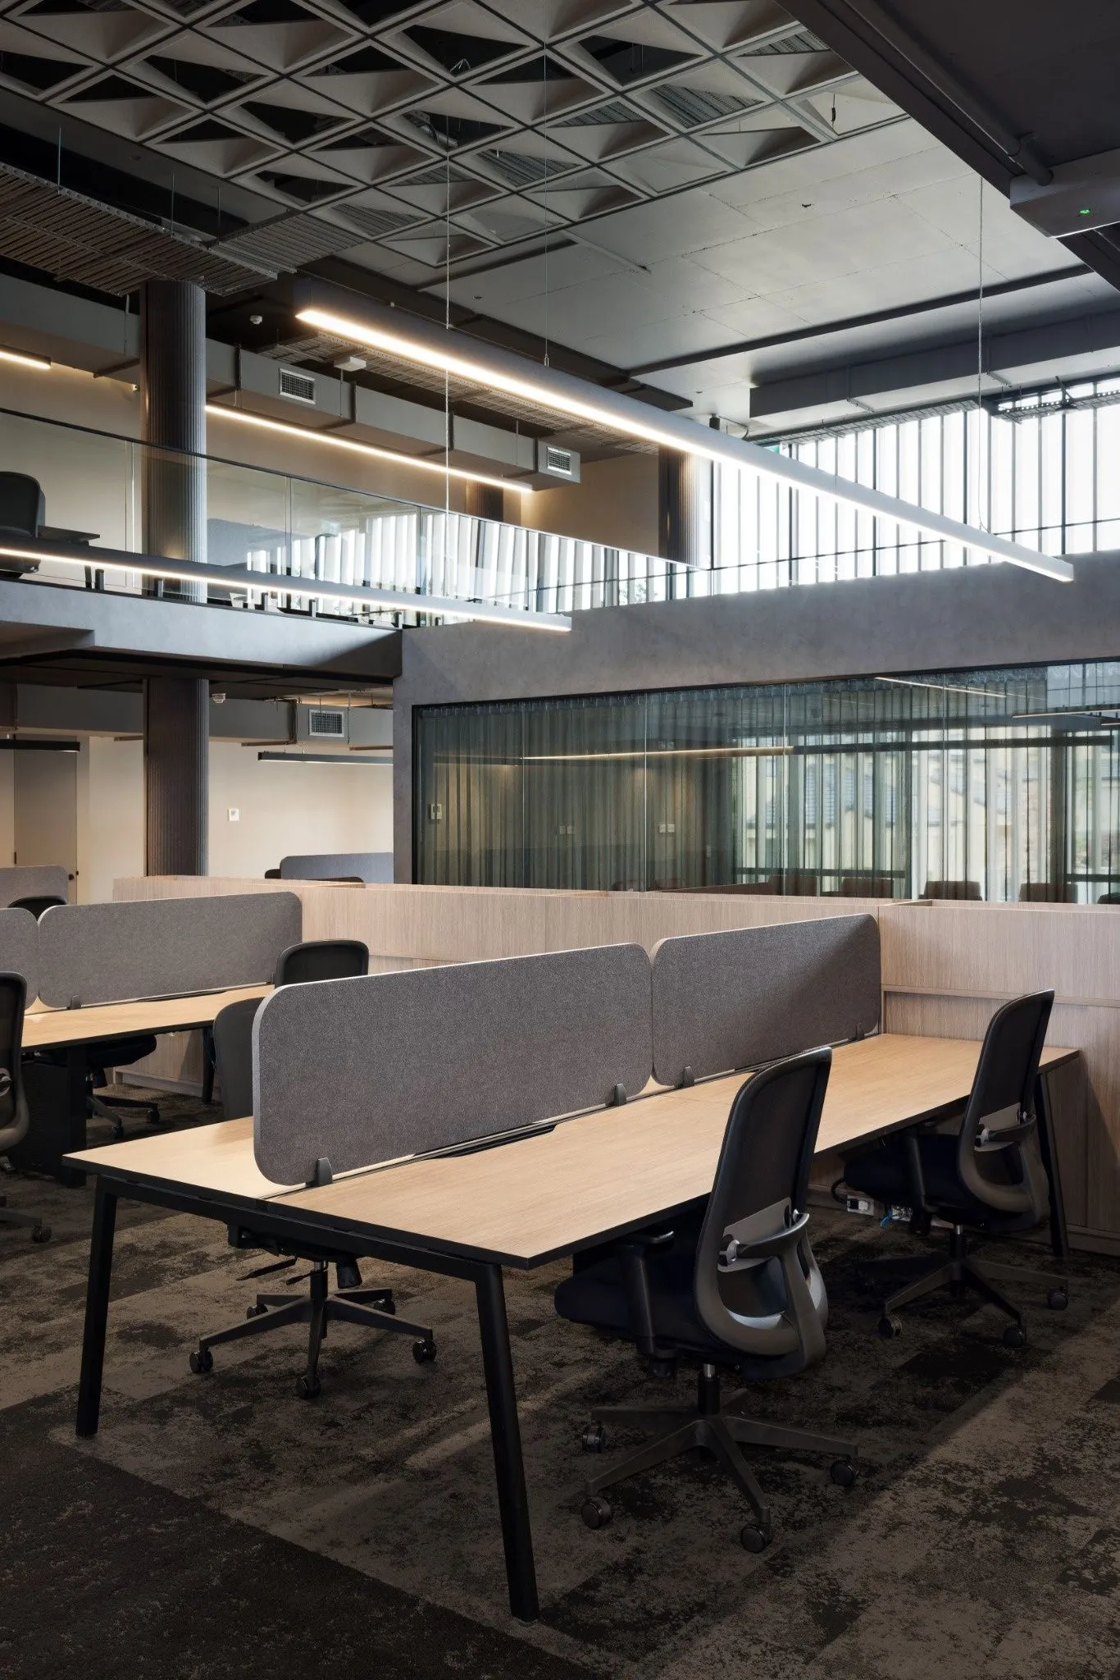
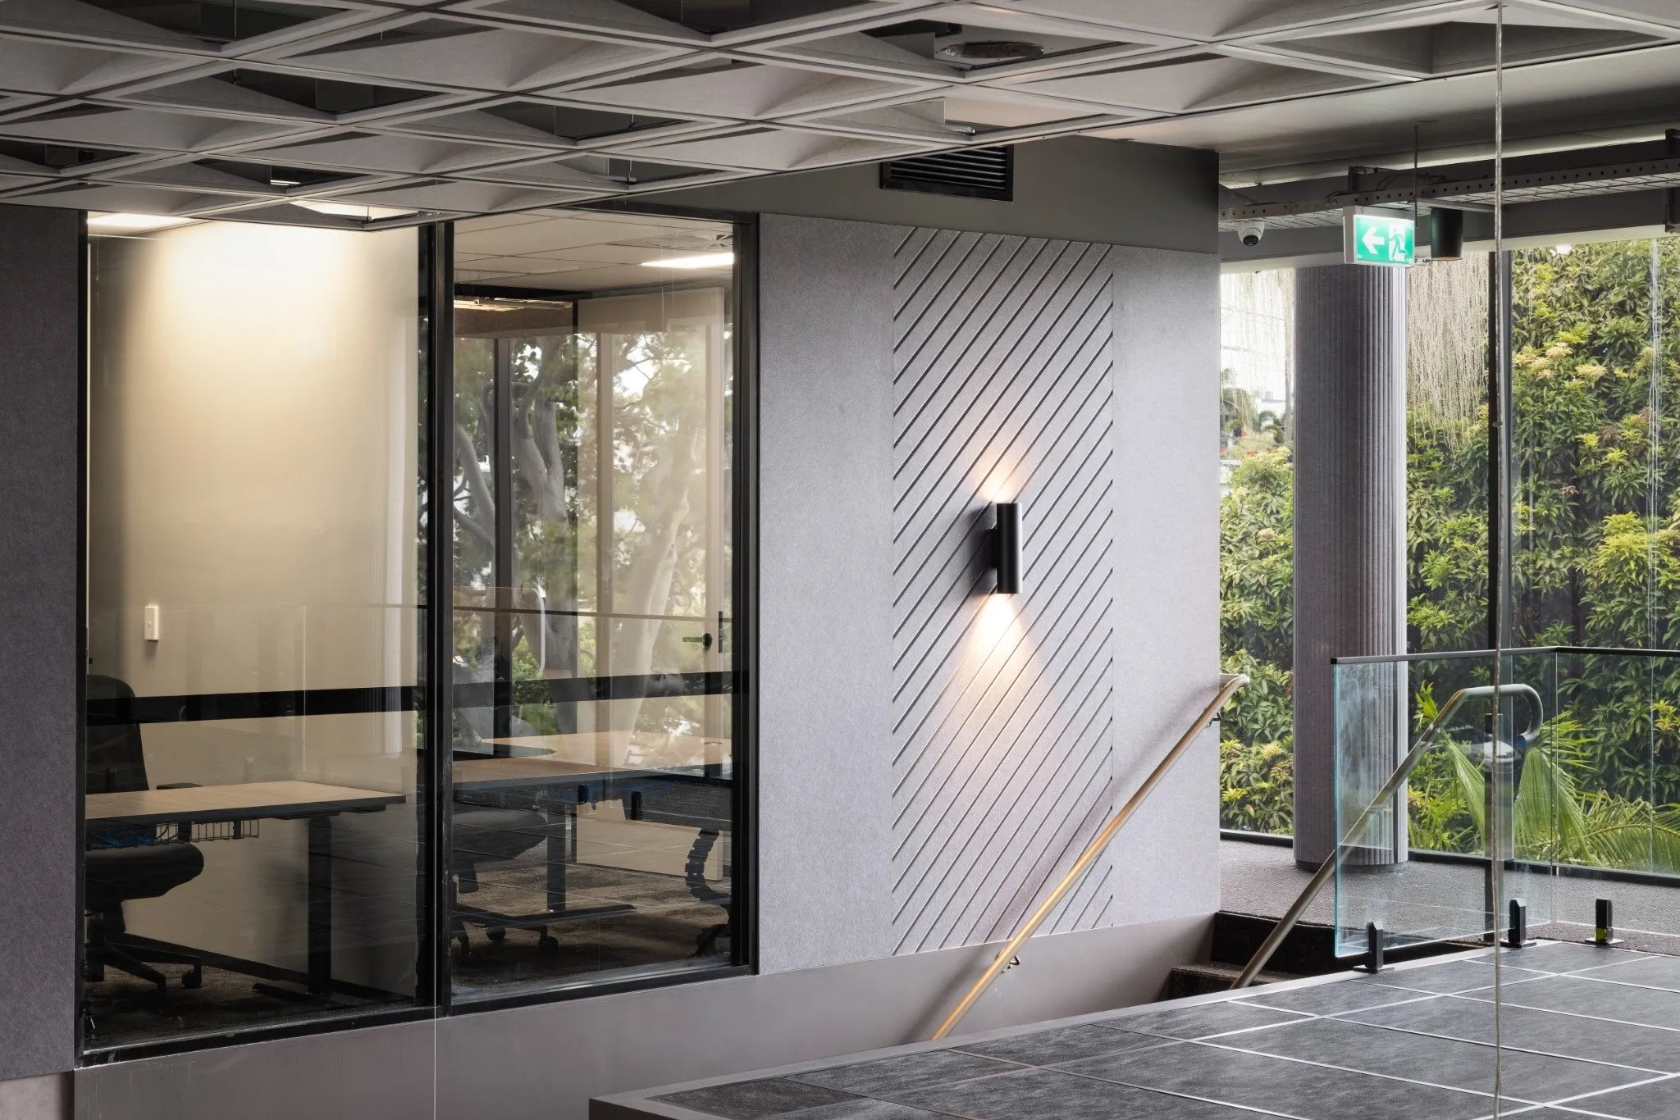
Vertical circulation drives the plan. At Infinity Group the four levels are organised so client-facing functions, executive suites and open workspace each sit where they make sense for movement and privacy, rather than repeating the same layout on every floor.
How many people does a 1,490m² office accommodate?
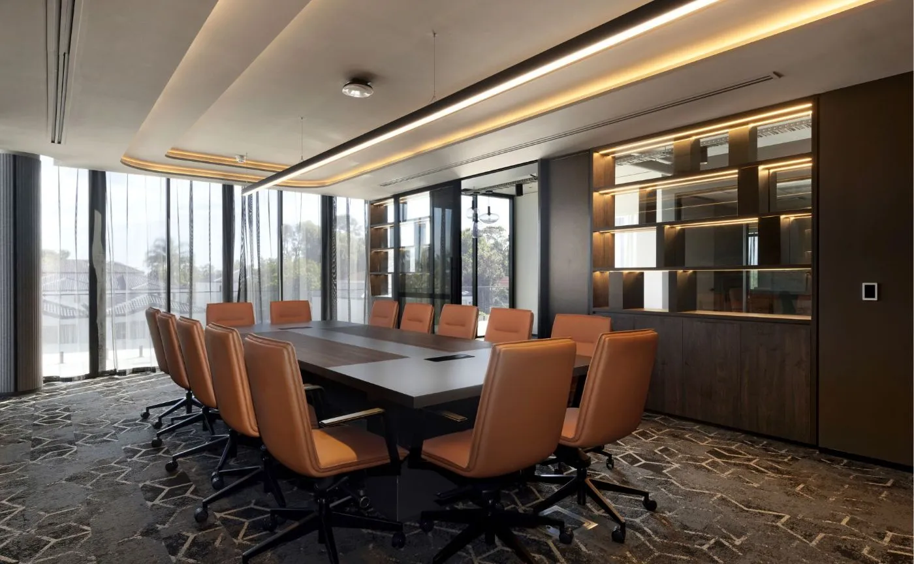
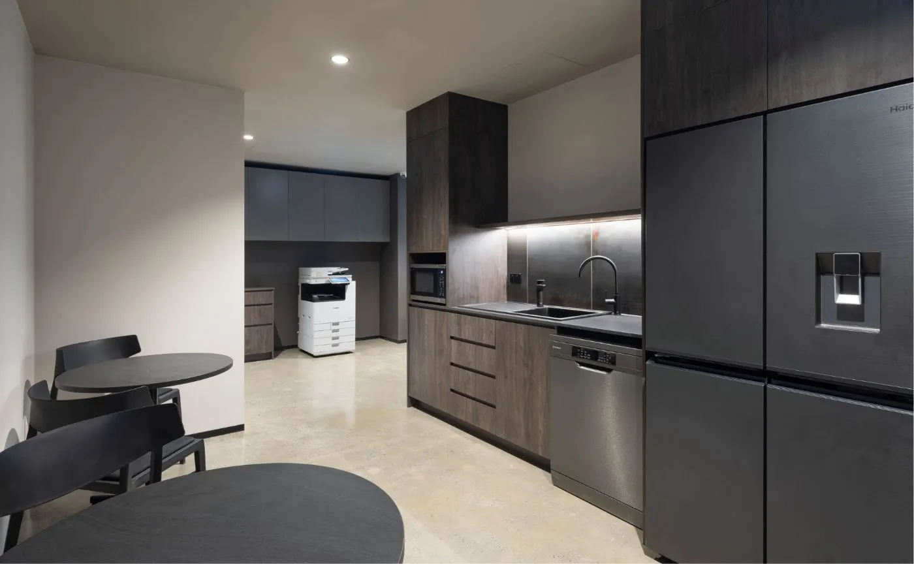
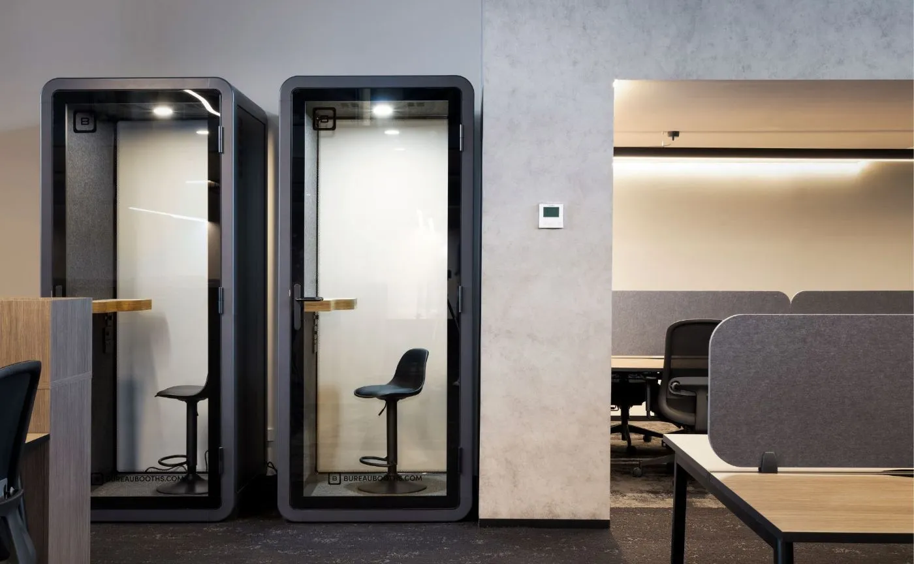
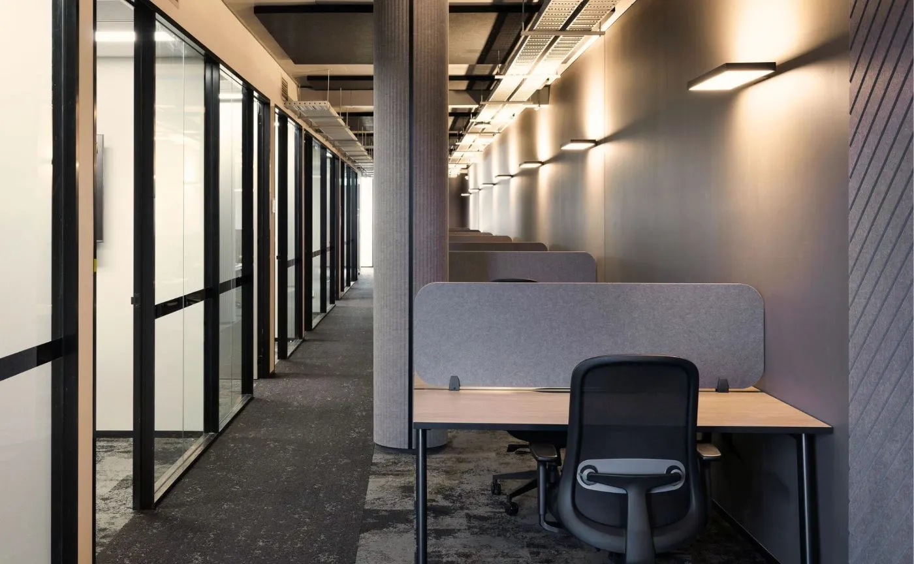
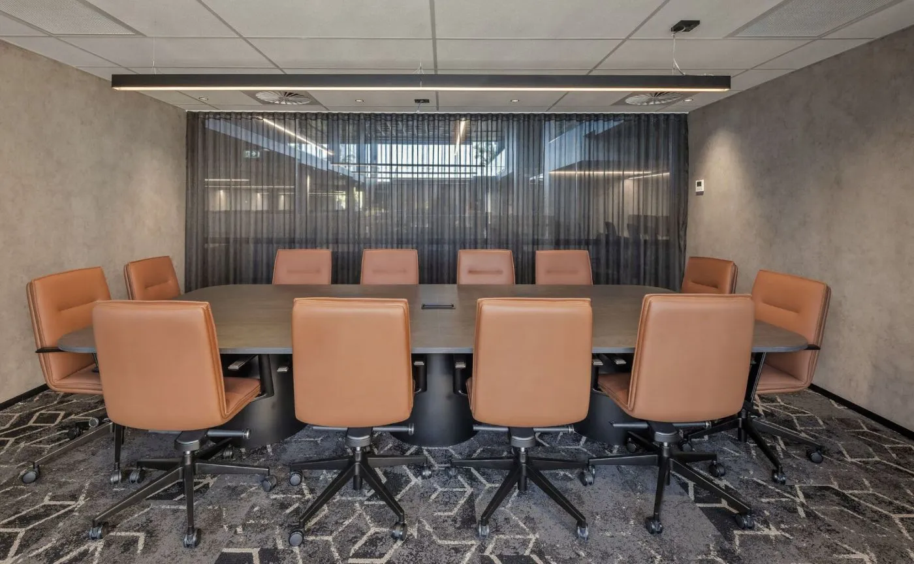
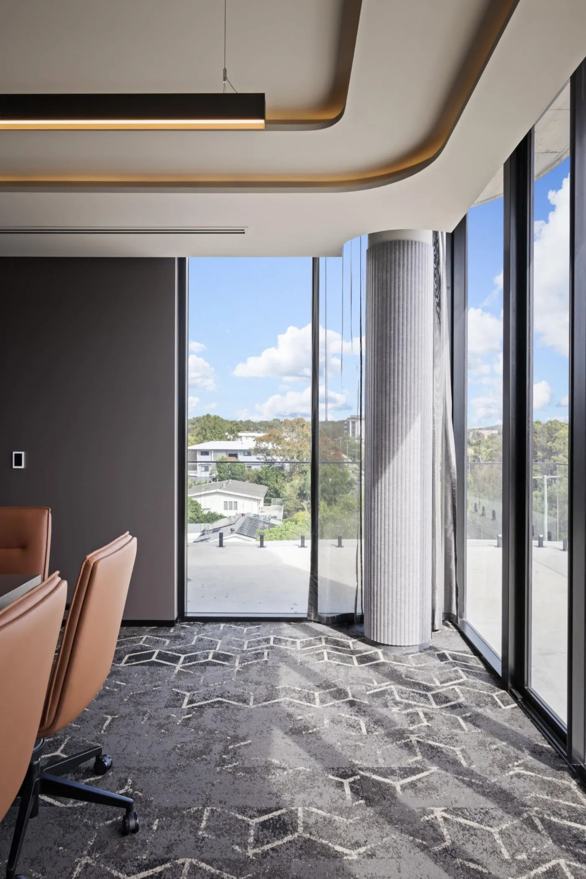
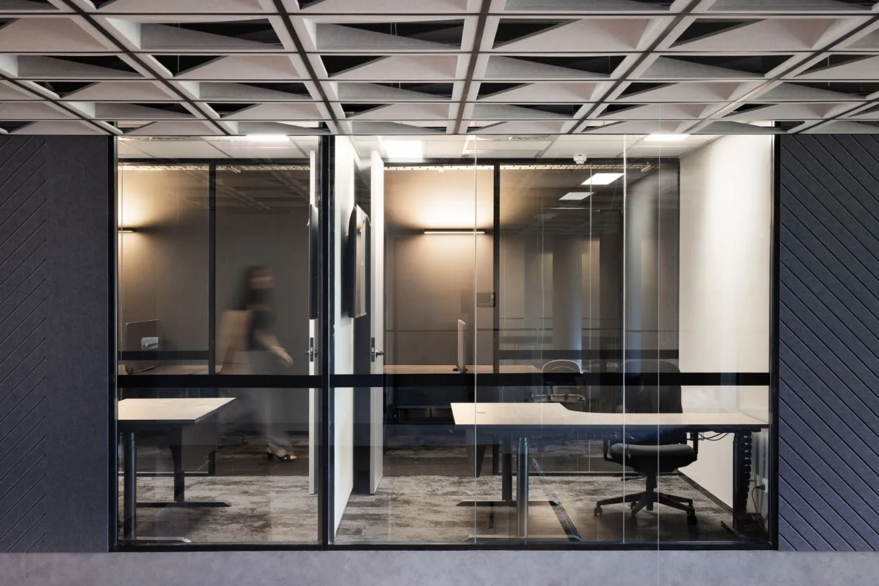
Infinity Group's headquarters houses 109 workstations plus 17 private offices, two executive suites, a boardroom, breakout areas and quiet rooms. Density depends on the balance between open workstations and enclosed rooms — a higher proportion of offices reduces total headcount for the same floor area.
What acoustic treatment suits a corporate headquarters?
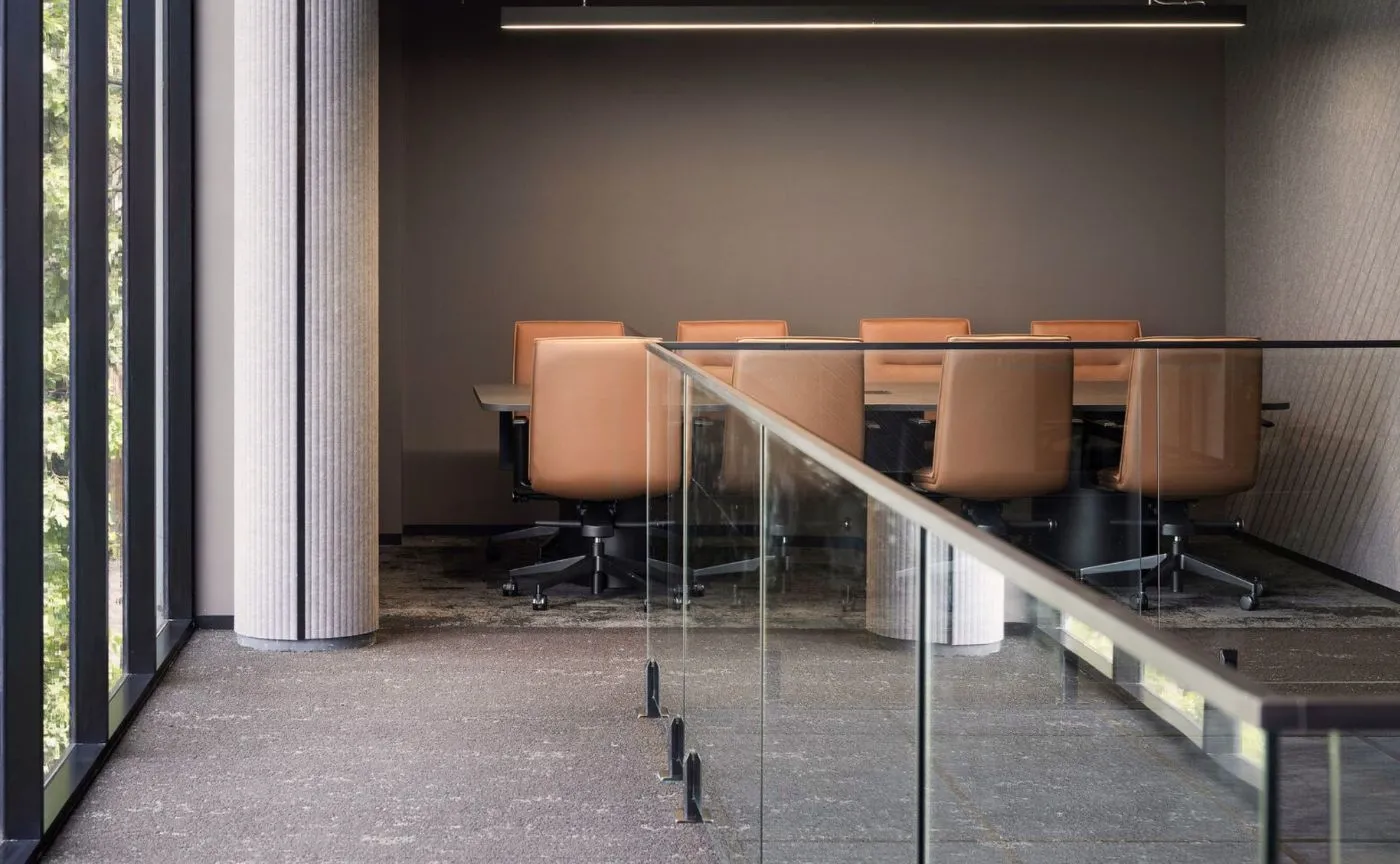
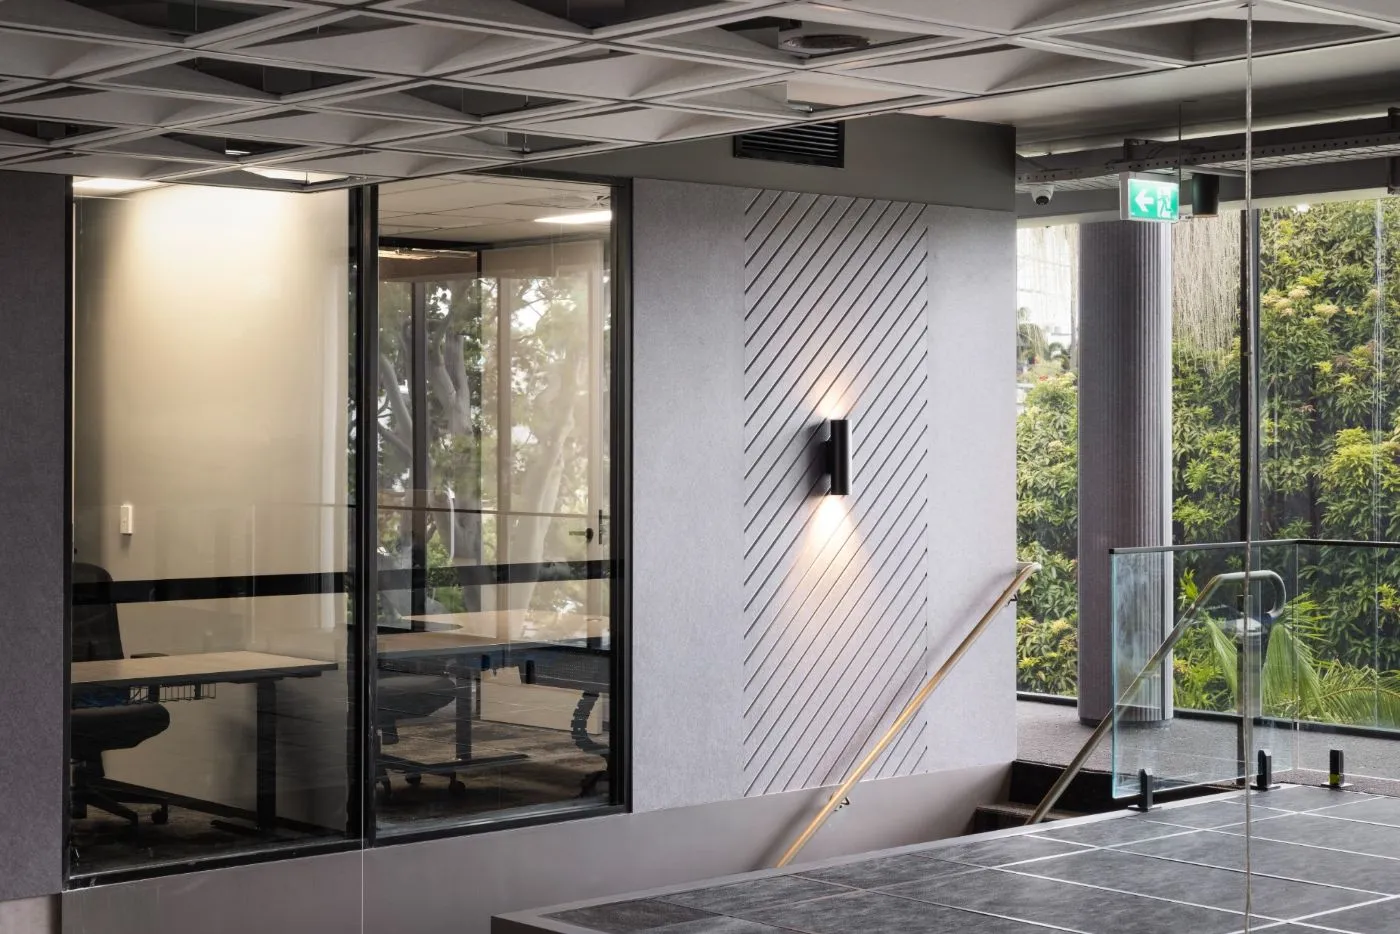
Infinity Group uses Autex and Woven Image acoustic panelling integrated into the ceiling and wall design, combined with full-height partitions to executive and boardroom spaces so confidential conversations stay contained.