Leithal Designs
Queensland Children's Clinic interior
← Our Work
Health · Dutton Park, Brisbane

Queensland Children's Clinic

Project detail
Location
Dutton Park, Brisbane
Size
570m²
Sector
Health
Client
Queensland Children's Clinic
Builder
FDC Construction & Fitout
Services
Interior Architecture, Spatial Planning & Fitout Documentation
Overview

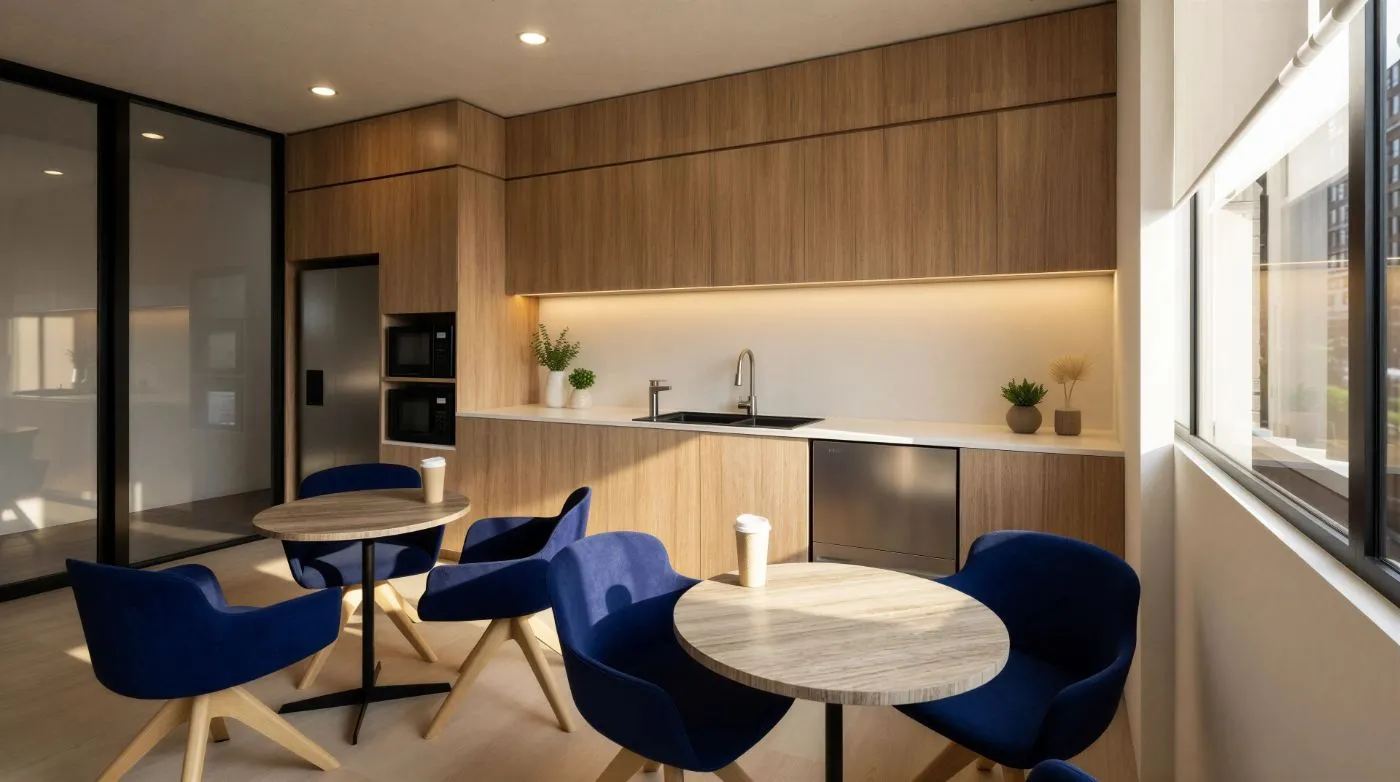
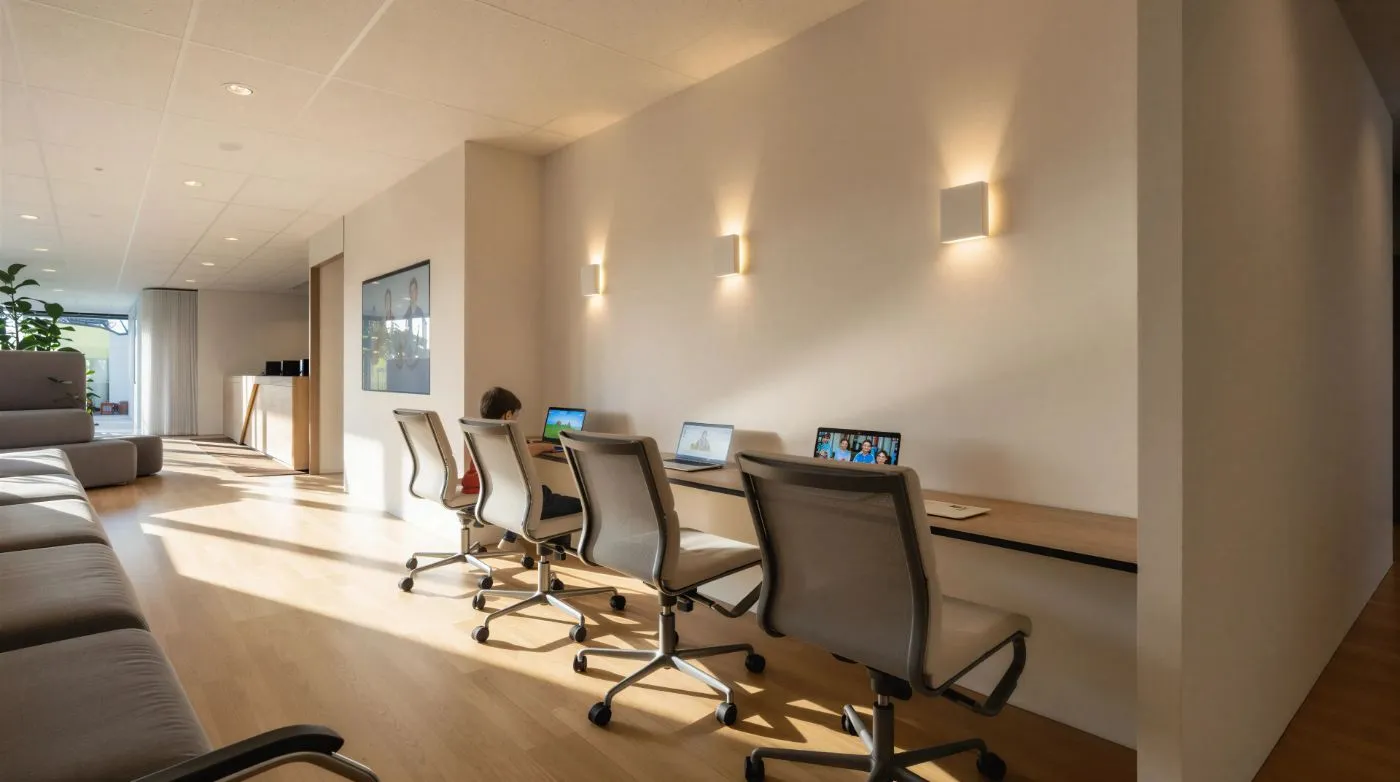
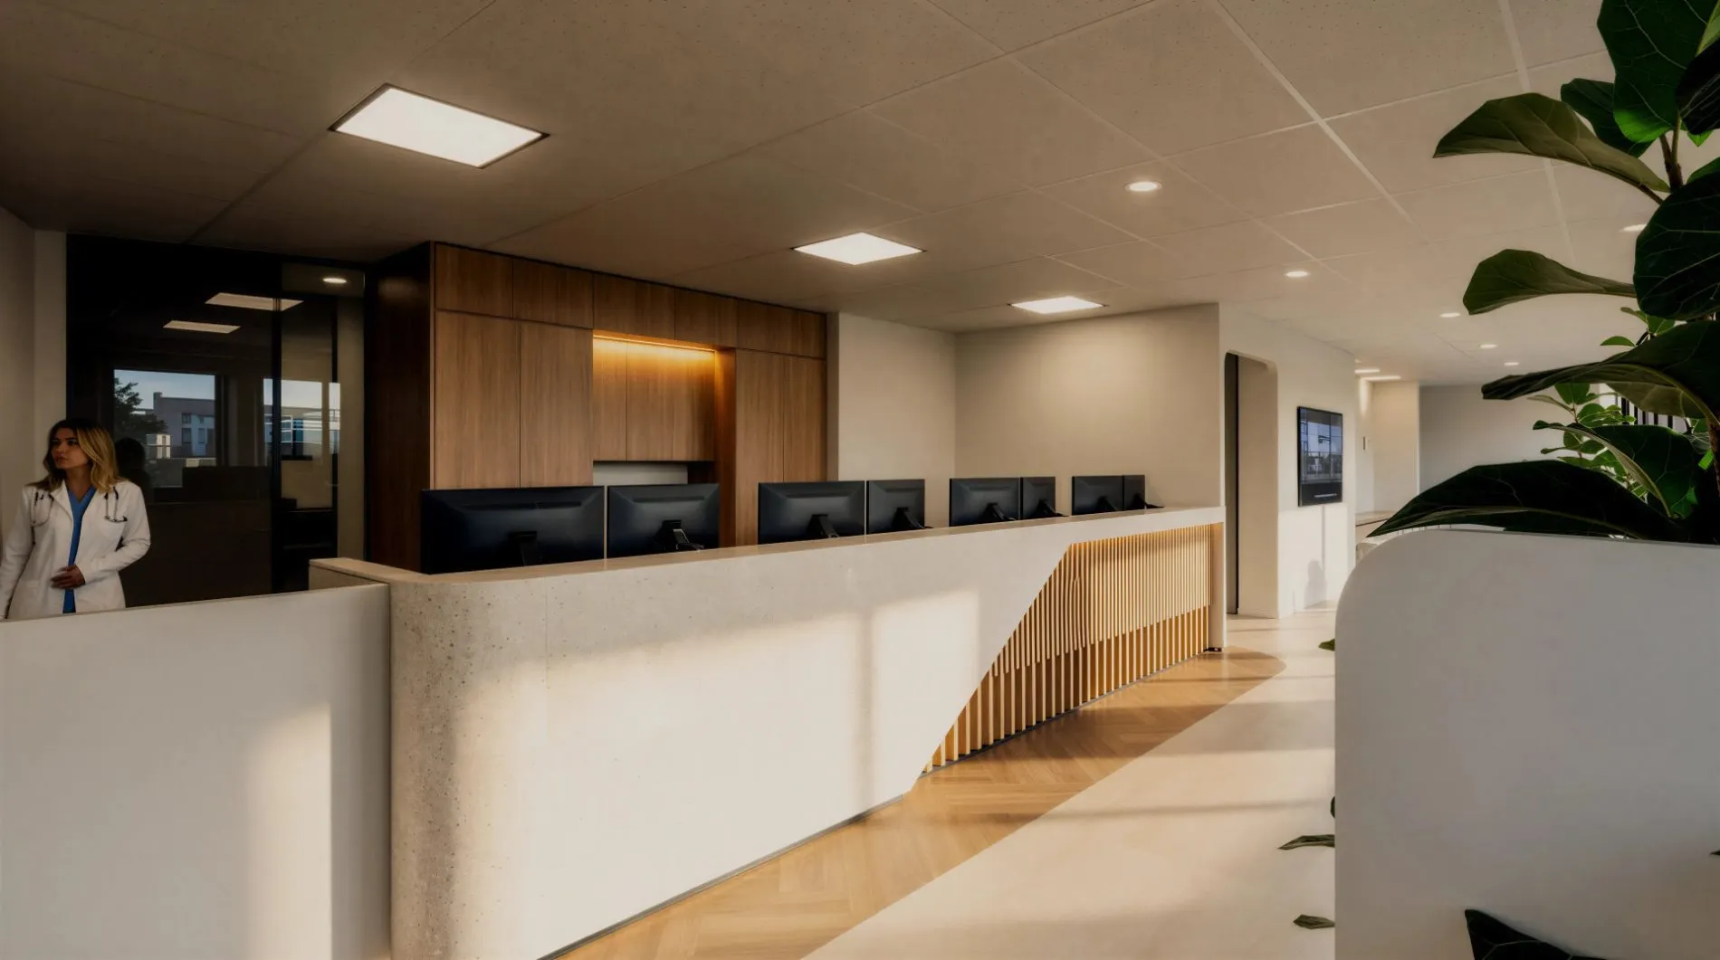
Queensland Children's Clinic is a new paediatric medical and allied health clinic within Boggo Road Village, Dutton Park. Leithal Designs transformed the 570m² tenancy into a calm, welcoming and highly functional environment designed around children, families, clinicians and staff.

Key features
Queensland Children's Clinic — photo 1 Queensland Children's Clinic — photo 2 Queensland Children's Clinic — photo 3 Queensland Children's Clinic — photo 4 Queensland Children's Clinic — photo 5 Queensland Children's Clinic — photo 6

Common questions

How is a paediatric clinic planned differently?

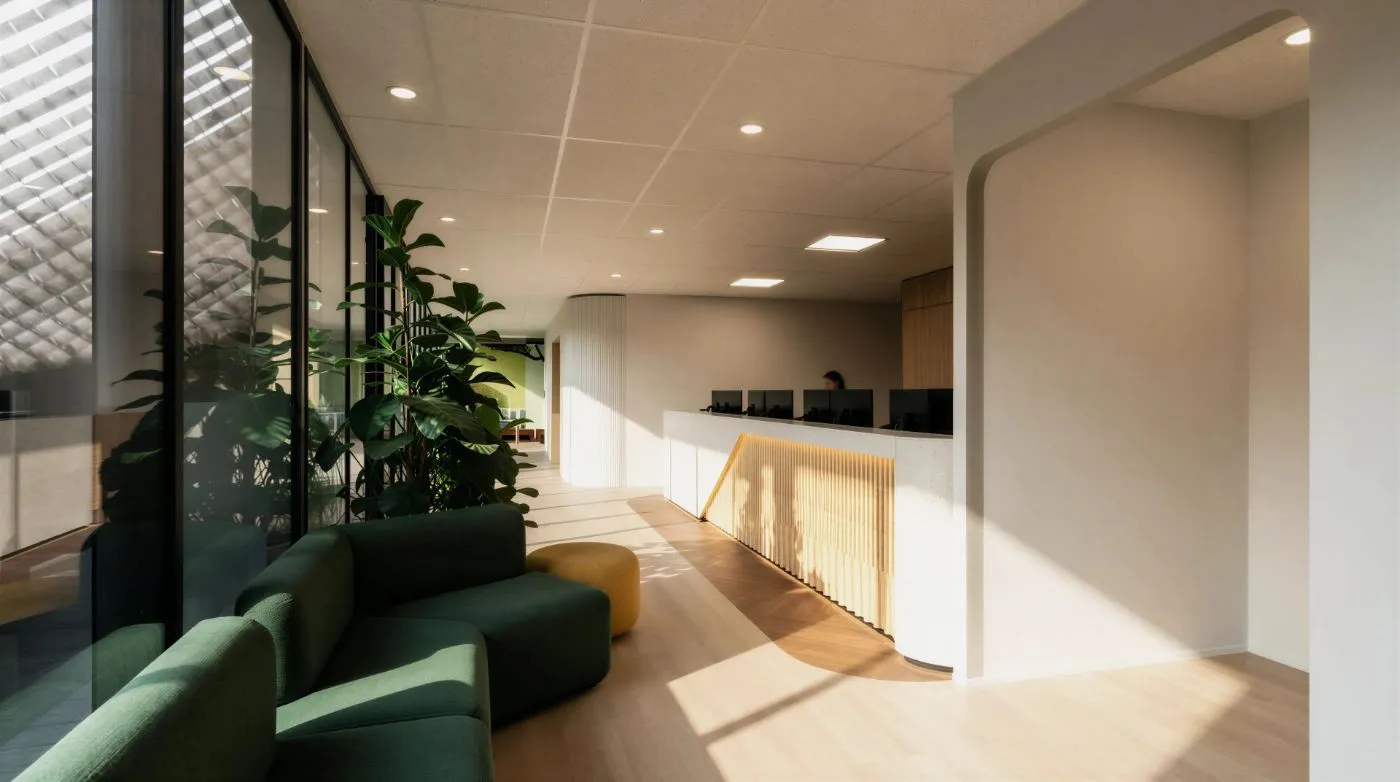
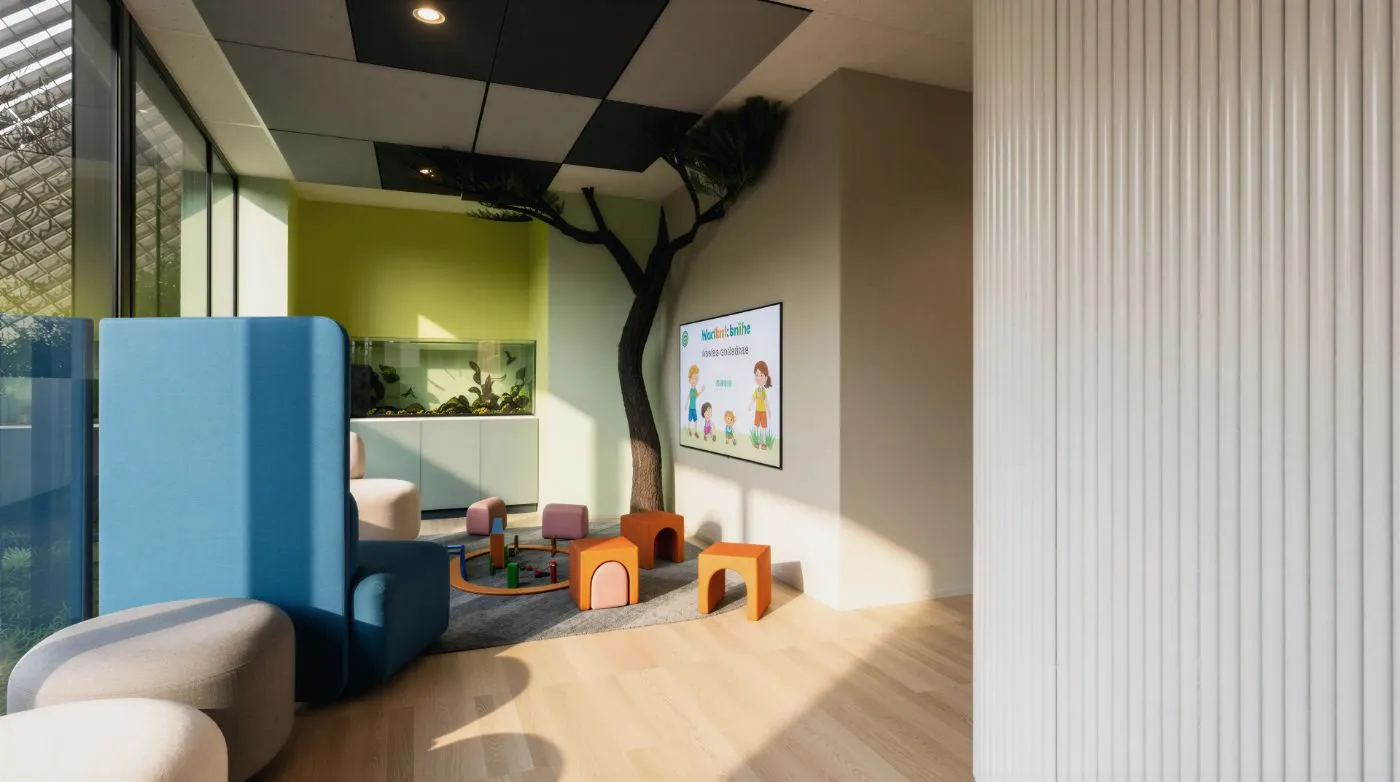
Children, parents and prams all move through the space at once, so circulation must be wider and calmer than an adult clinic. Queensland Children's Clinic positions the entry for an intuitive arrival sequence into a softer waiting environment with a fish tank and play-focused areas that reduce anxiety before appointments.

What is involved in planning sixteen consult rooms?

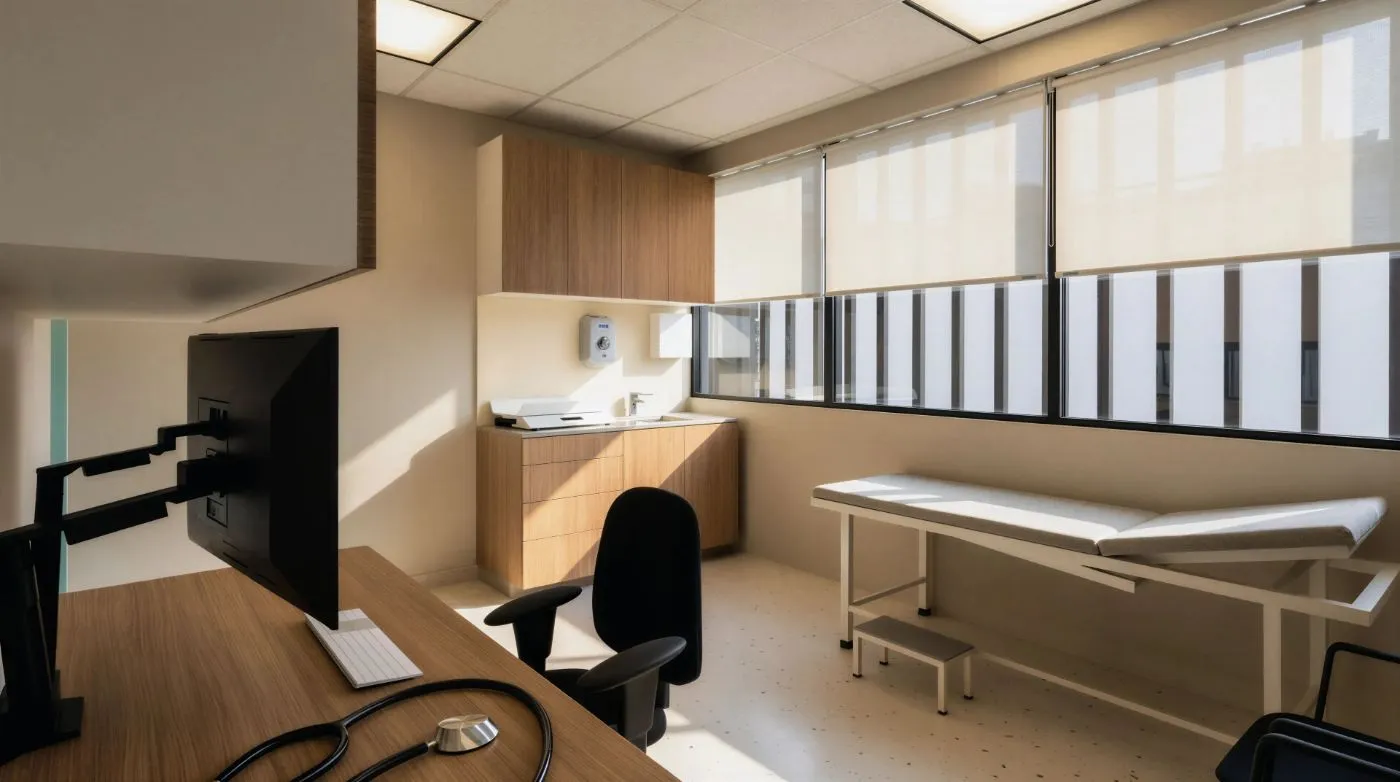
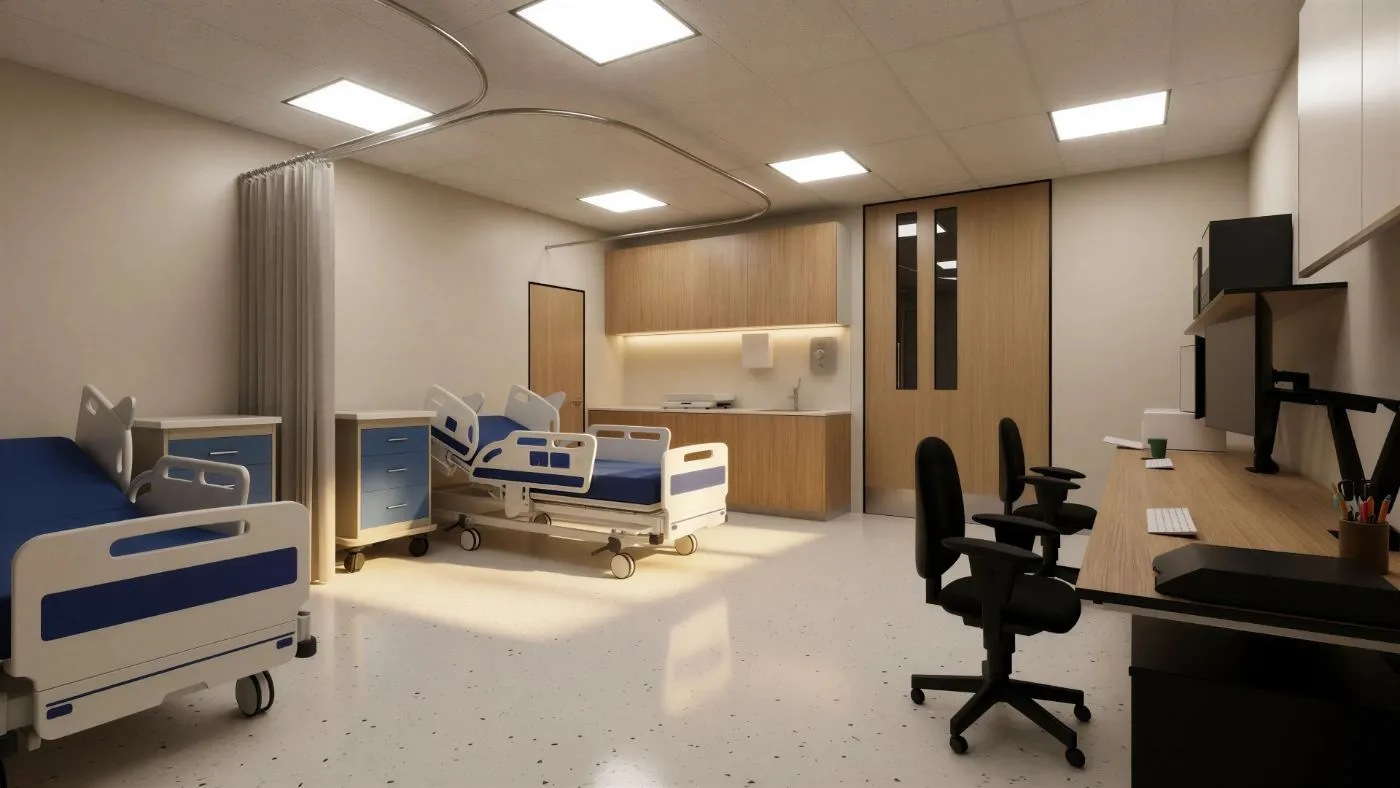
Consistency and hygiene. Each room carries a custom handwash vanity, coordinated storage, equipment zones, task lighting and patient seating, so any clinician can work in any room without adapting to a different layout.

What finishes are used in a healthcare fitout?

Public-facing areas use commercial-grade vinyl plank, while clinical spaces use vinyl sheet with coved skirtings to support cleaning and infection control. Acoustic insulation, solid core doors and door seals are used throughout to protect patient privacy.

Planning a health fitout in Dutton Park?

Discuss your project