
Office fitout design built around how your team actually works
Create a workplace that supports your people, uses your tenancy efficiently and gives your business room to grow.
Leithal Designs provides office fitout design, commercial interior design and detailed documentation for businesses throughout the Gold Coast. Whether you're relocating, expanding, refurbishing an existing office or reviewing a potential new tenancy, we help you make informed design and budget decisions before construction begins.
From initial space planning and photorealistic renders through to detailed documentation, builder pricing and construction coordination, your office is designed around your team, brand, operational requirements and property — not a standard workplace template.
Make every square metre work harder. Your layout is developed around team numbers, work styles, client interaction, privacy, circulation, storage and future growth — balancing open-plan workstations with offices, meeting rooms, quiet spaces, collaborative zones and staff facilities while responding to the realities of your lease and building.
Give clients and employees the right impression from the moment they arrive. We design reception areas, boardrooms, breakout spaces, staff kitchens, workstations and custom joinery using durable commercial materials selected to reflect your brand and withstand daily use.
Move into construction with clearer information and fewer assumptions. We prepare coordinated architectural and interior documentation for building approval, builder pricing and construction — and can respond to site queries, review samples and shop drawings, and attend design inspections through to handover.
Gold Coast office fitouts shaped around your business
A successful office fitout is more than a collection of desks, meeting rooms and attractive finishes. It's an operational tool that influences how your team communicates, concentrates, collaborates and welcomes clients.
Before drawing walls, we take the time to understand how your business works:
- How many people need quiet focus space?
- Which teams need to sit together?
- How often are meeting rooms used?
- What should clients experience when they arrive?
- How might your headcount or technology requirements change during the lease?
These answers shape the floor plan and help you avoid paying for spaces that look impressive but don't support the way your organisation operates.
Careful space planning is particularly important when comparing Gold Coast commercial tenancies. Columns, glazing, existing services, ceiling heights, fire egress, accessibility requirements and the position of the building core can all affect how efficiently a floor plate can accommodate your team.
Early test-fit planning can help you understand whether a tenancy genuinely suits your requirements before you commit significant time and money to the lease and fitout.
Workplace interiors that perform every day
The details your team experiences every day matter just as much as the overall design:
- Acoustics — separation that protects conversations in meeting rooms and reduces disruption within open-plan work areas.
- Natural & artificial light — daylight access influences workstation placement, while planned artificial lighting supports comfort and different working activities throughout the day.
- Power, data & AV — floor boxes, workstation power, meeting-room displays, video conferencing, data outlets and concealed cable routes, all coordinated with the layout before construction.
- Finishes — flooring, wall treatments, glazing, furniture and custom joinery selected to reinforce your brand while remaining practical, maintainable and suitable for commercial use.
The result is not simply an office that photographs well. It's a workplace designed to function well after the opening-day excitement has passed.
Proven Gold Coast workplace design experience
Leithal Designs has delivered office fit outs Gold Coast businesses rely on — workplace planning, commercial interior design and detailed fitout documentation for offices across the region, from boutique workplaces and professional suites to substantial corporate headquarters:
- Infinity Group, Southport — approximately 1,490 m², designed to accommodate 109 workstations together with offices, meeting spaces, a boardroom, breakout areas and quiet rooms.
- Riva Offices, Robina — approximately 2,025 m², incorporating 351 desks, 86 offices, meeting rooms, phone booths, collaborative facilities, a podcast room and a golf simulator.
This breadth of experience allows us to understand the different priorities of smaller businesses, growing teams, corporate workplaces, shared office environments and large commercial floor plates. Regardless of scale, the objective remains the same: to give you a workplace that is efficient, considered, buildable and aligned with your business.
Gold Coast office fitout design services
Your project can be supported from the earliest tenancy decision through to completion. Our office fitout services may include:
- Pre-lease tenancy reviews and initial fitout advice
- Site measures and existing-condition drawings
- Space planning and workplace test-fit plans
- Concept design and photorealistic 3D renders
- Reception, boardroom and breakout-area design
- Workstation, office and meeting-room planning
- Custom joinery and staff kitchen design
- Furniture, fixtures and equipment selections
- Commercial finishes, colour and material selections
- Demolition, partition and floor-finish plans
- Reflected ceiling and lighting-intent plans
- Door, finishes, furniture and joinery schedules
- Power, data and AV layout coordination
- Detailed architectural and interior documentation
- Accessibility and NCC design coordination
- Coordination with builders, certifiers and specialist consultants
- Landlord, centre management and body corporate submissions
- Documentation for building approval and builder pricing
- Tender assistance and builder quotation reviews
- Construction queries, shop drawing and sample reviews
- Design inspections, defects reviews and as-built documentation where required
We coordinate the architectural and interior design information with the relevant structural, fire, mechanical, electrical, hydraulic, data, security and AV consultants. Each specialist consultant remains responsible for designing and certifying their respective discipline.
Clearer documentation for more reliable builder pricing
A concept plan alone is rarely sufficient for accurate commercial fitout pricing. Detailed documentation gives builders clearer information about what they're expected to allow for, including walls, ceilings, doors, glazing, finishes, joinery, furniture and services interfaces. This makes quotations easier to compare and reduces the number of assumptions left to be resolved during construction.
- Already have a preferred commercial builder? We can coordinate directly with their team.
- Seeking competitive pricing? We can help prepare tender documentation, respond to builder queries and review quotations for exclusions, scope gaps and significant differences.
As a QBCC-licensed building and interior designer with 25 years of experience, Leithal Designs brings design expertise, detailed documentation and practical construction knowledge together throughout your project.
Planning your office fitout budget
Office fitout costs vary considerably depending on:
- Tenancy condition
- Floor area
- Services requirements
- Workplace density
- Joinery
- Technology
- Selected finishes
Our office fitout cost calculator can provide an early guide based on the size and intended finish level of your workplace. It should be treated as an initial planning tool rather than a substitute for a detailed builder quotation.
Early space planning and documentation can help you identify the major cost drivers before construction, giving you the opportunity to prioritise spending, compare alternatives and adjust the scope while changes are still relatively easy to make.
An appropriate construction contingency should also be considered, particularly when refurbishing an existing tenancy where concealed conditions or undocumented services may only become apparent once work begins. Your builder, project manager or cost consultant can help determine a suitable allowance for your particular project.
What makes an office fitout work?
Efficient space planning
The right balance of workstations, offices, meeting spaces and shared facilities helps your team use the tenancy efficiently without making the workplace feel crowded.
Acoustics and privacy
Meeting rooms, offices, quiet spaces and open-plan zones require different levels of acoustic treatment, considered when selecting partitions, doors, ceilings, flooring and furniture.
Natural light and employee comfort
Workstation planning should make effective use of available daylight while addressing glare, privacy, circulation and access to views.
Technology integration
Power, data, video conferencing, displays and AV equipment should be incorporated into the design from the beginning, with suitable allowance for maintenance and future adaptation.
Durable, on-brand finishes
Commercial finishes should communicate the character of your business while remaining durable, practical and maintainable under everyday workplace use.
Flexibility for future growth
Where possible, the office layout, furniture and infrastructure should allow your workplace to adapt as team numbers and working practices change.
Common questions
What size Gold Coast offices do you design?
We work across a range of office sizes, from smaller professional workplaces and boutique commercial suites to corporate offices exceeding 2,000 m². The appropriate design process depends on the complexity of the tenancy and your operational requirements rather than floor area alone. We can tailor the scope of services to suit your project, whether you need an initial test fit, a complete interior design package or detailed construction documentation.
Can you help before we sign a commercial lease?
Yes. Reviewing a tenancy before you sign a lease can help confirm whether it can accommodate your staff numbers, room requirements, equipment, circulation and accessibility needs. We can prepare an initial test-fit plan and identify visible constraints that may affect the layout or fitout. Where specialist investigations are required, we can also help identify the appropriate certifier or consultant to involve.
Do you provide 3D visuals before construction?
Yes. Photorealistic interior renders can help you understand the proposed reception, workplace, boardroom, breakout areas and finishes before construction begins. Visuals are particularly valuable when several decision-makers need to approve the design or when you want to compare different layouts, finishes or branding options.
Can an office be refurbished while the business remains operational?
In some circumstances, yes. The feasibility depends on the extent of the work, available separation between construction and occupied areas, access, noise, dust, services interruptions, fire egress and the builder's construction methodology. We can assist with planning a staged refurbishment, but the final staging, safety controls and construction program must be developed with the appointed builder, building management and certifier.
Do you arrange building approval for office fitouts?
We prepare and coordinate the architectural and interior documentation required for assessment by the project's private building certifier. Depending on the tenancy and scope of work, additional documentation may be required from fire, mechanical, electrical, hydraulic, structural or other specialist consultants. The building certifier remains responsible for assessing the project and issuing the relevant building approval or certification.
Can you work with our existing builder or project manager?
Yes. We regularly coordinate with commercial builders, project managers, certifiers, landlords and specialist consultants. If you already have a project team, we can integrate our design and documentation services into their process. If you haven't yet appointed a builder or consultants, we can help identify the disciplines your project is likely to require and assist with obtaining quotations.
How long does an office fitout take?
The timeframe depends on the size and complexity of the project, the condition of the tenancy, the approval process, consultant requirements, material lead times and the builder's construction program. Engaging your designer early allows more time for space planning, cost review, approvals and coordination before your intended move-in date — particularly where a lease commencement, make-good obligation or existing office expiry creates a fixed deadline.
How much does a Gold Coast office fitout cost?
Costs vary according to the floor area, existing tenancy condition, workplace density, services modifications, joinery, furniture, technology and finish level. An early test fit and preliminary budget can help establish whether your expectations align with the available tenancy and overall project budget. Detailed documentation can then be used to obtain more reliable pricing from commercial builders.
How much space does a meeting room need?
A four-person room needs roughly 12–15m² once you allow for chair pull-out, a display screen and a clear path to the door; a boardroom seating twelve needs closer to 35m². A meeting room fit out also has to account for acoustic separation, power and data at the table, and whether the room doubles as a video-conference space — each of which affects the wall build-up and ceiling design.
Gold Coast workplace projects & planning resources
Recent workplace fitouts across the region, and the tools worth reading before you commit to a tenancy or a builder.
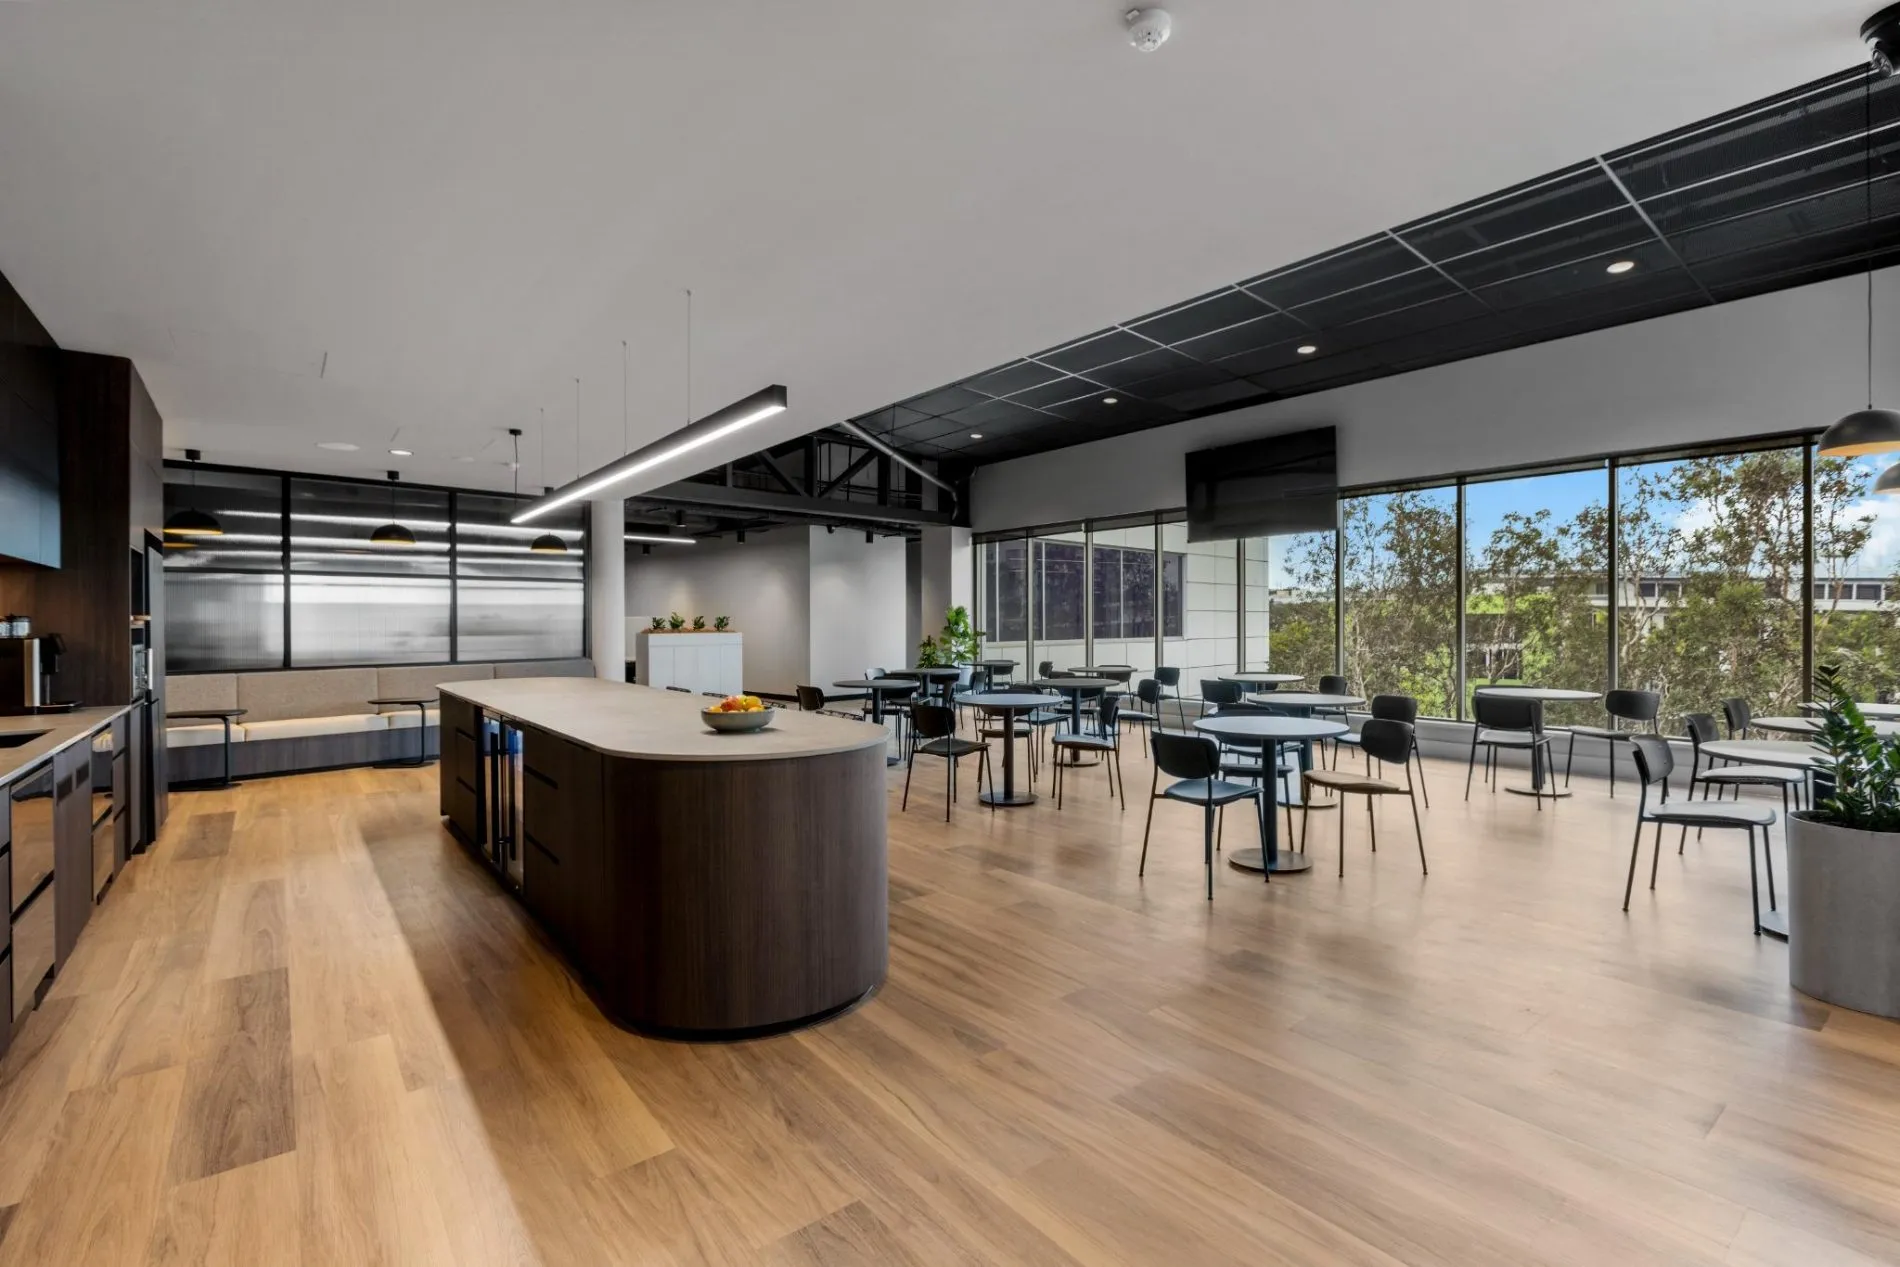
351 desks, 86 offices, phone booths, a podcast room and modular event areas across a single floor plate.
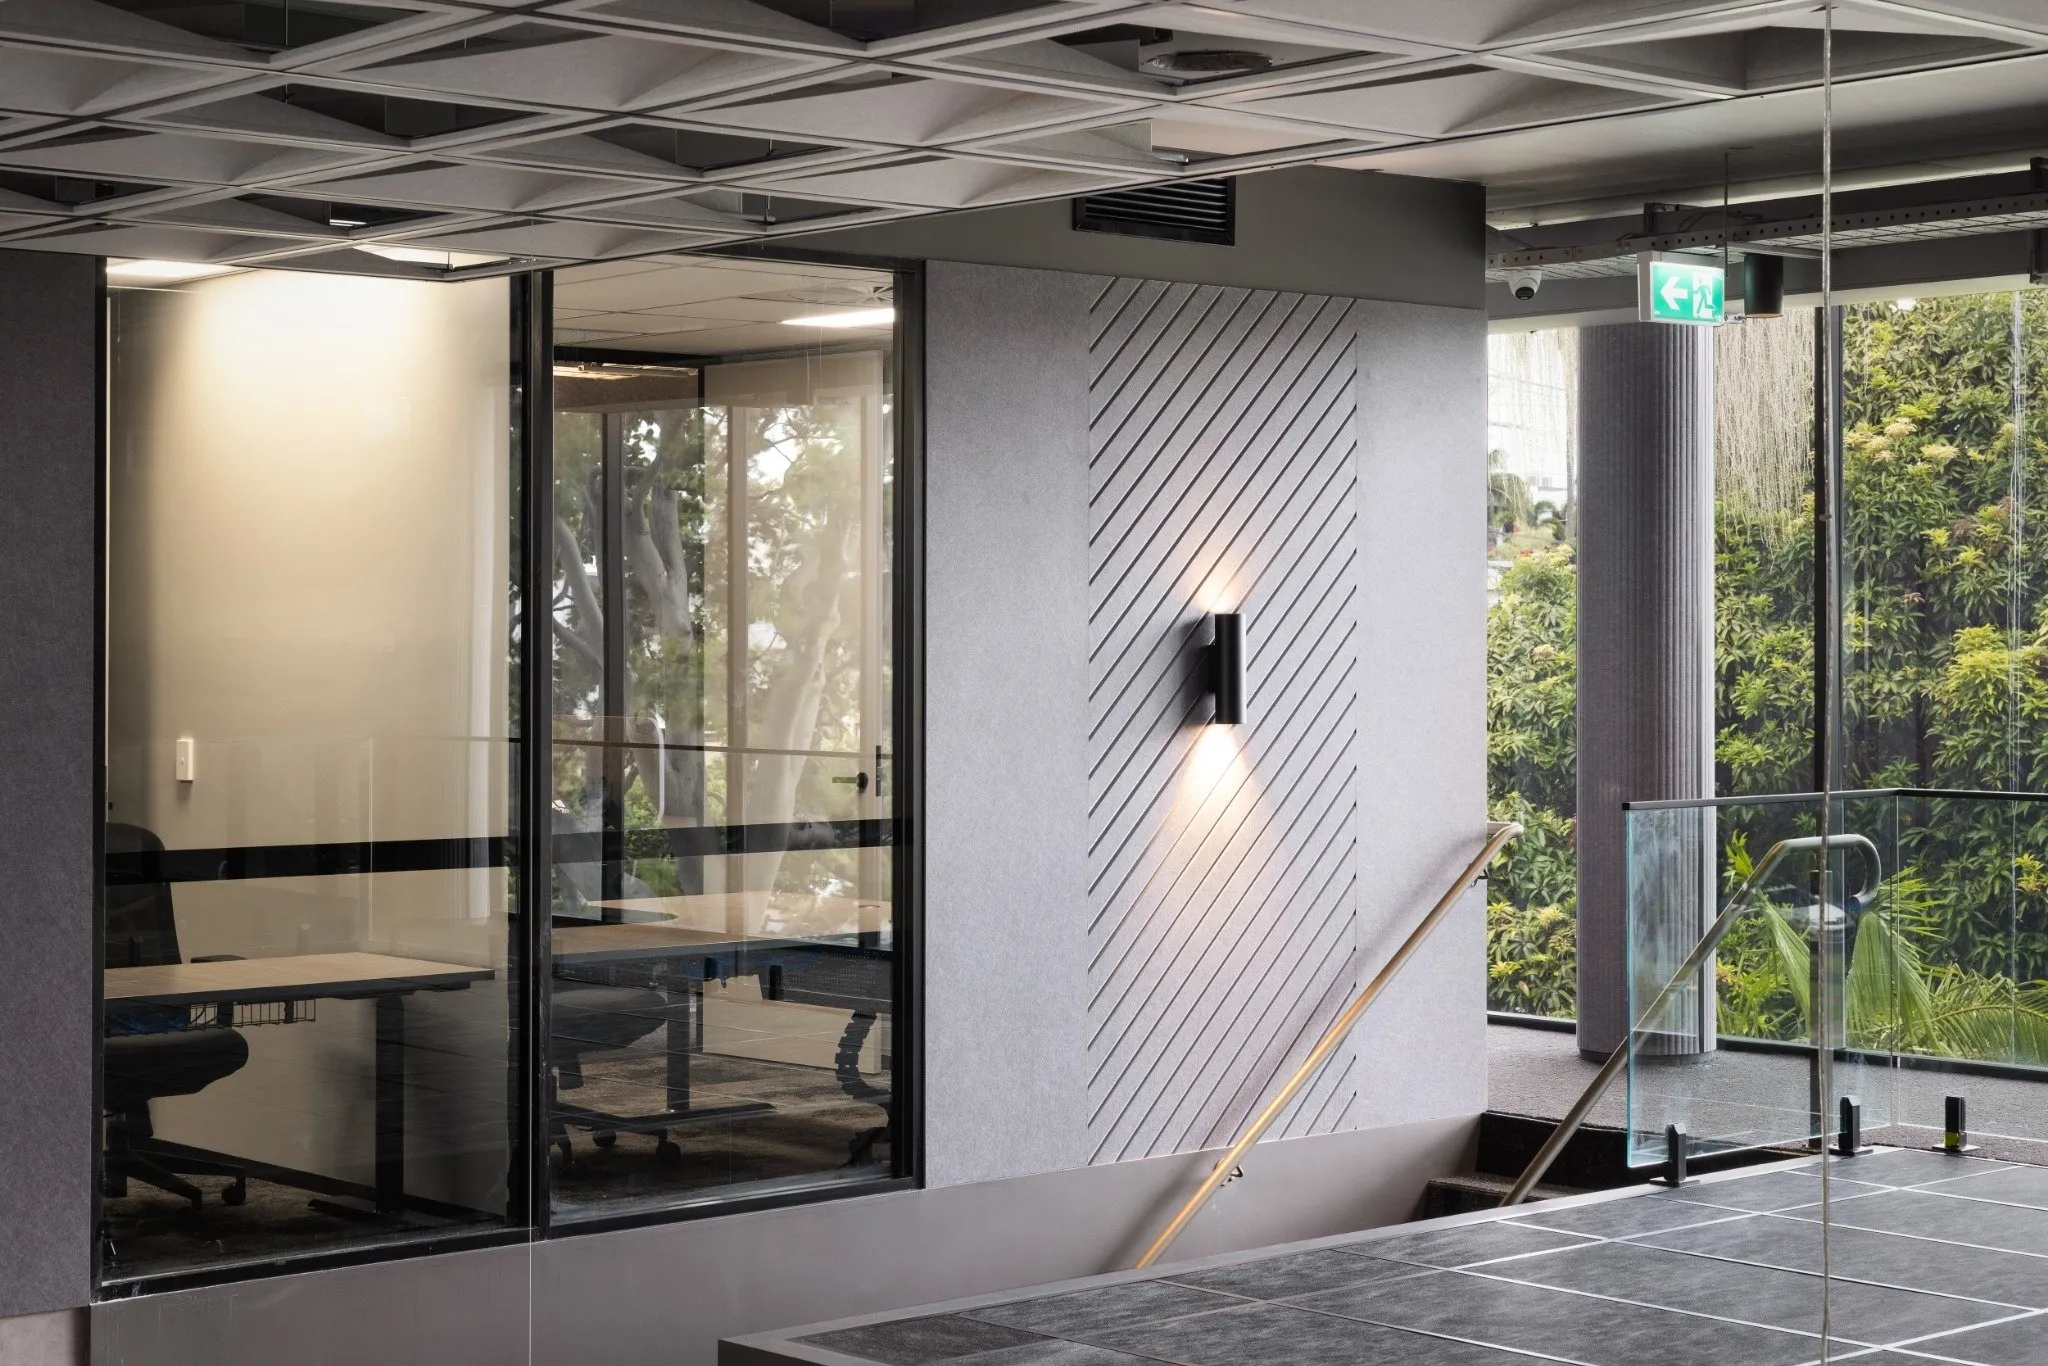
A four-level headquarters with 109 workstations, executive suites and integrated acoustic treatment.
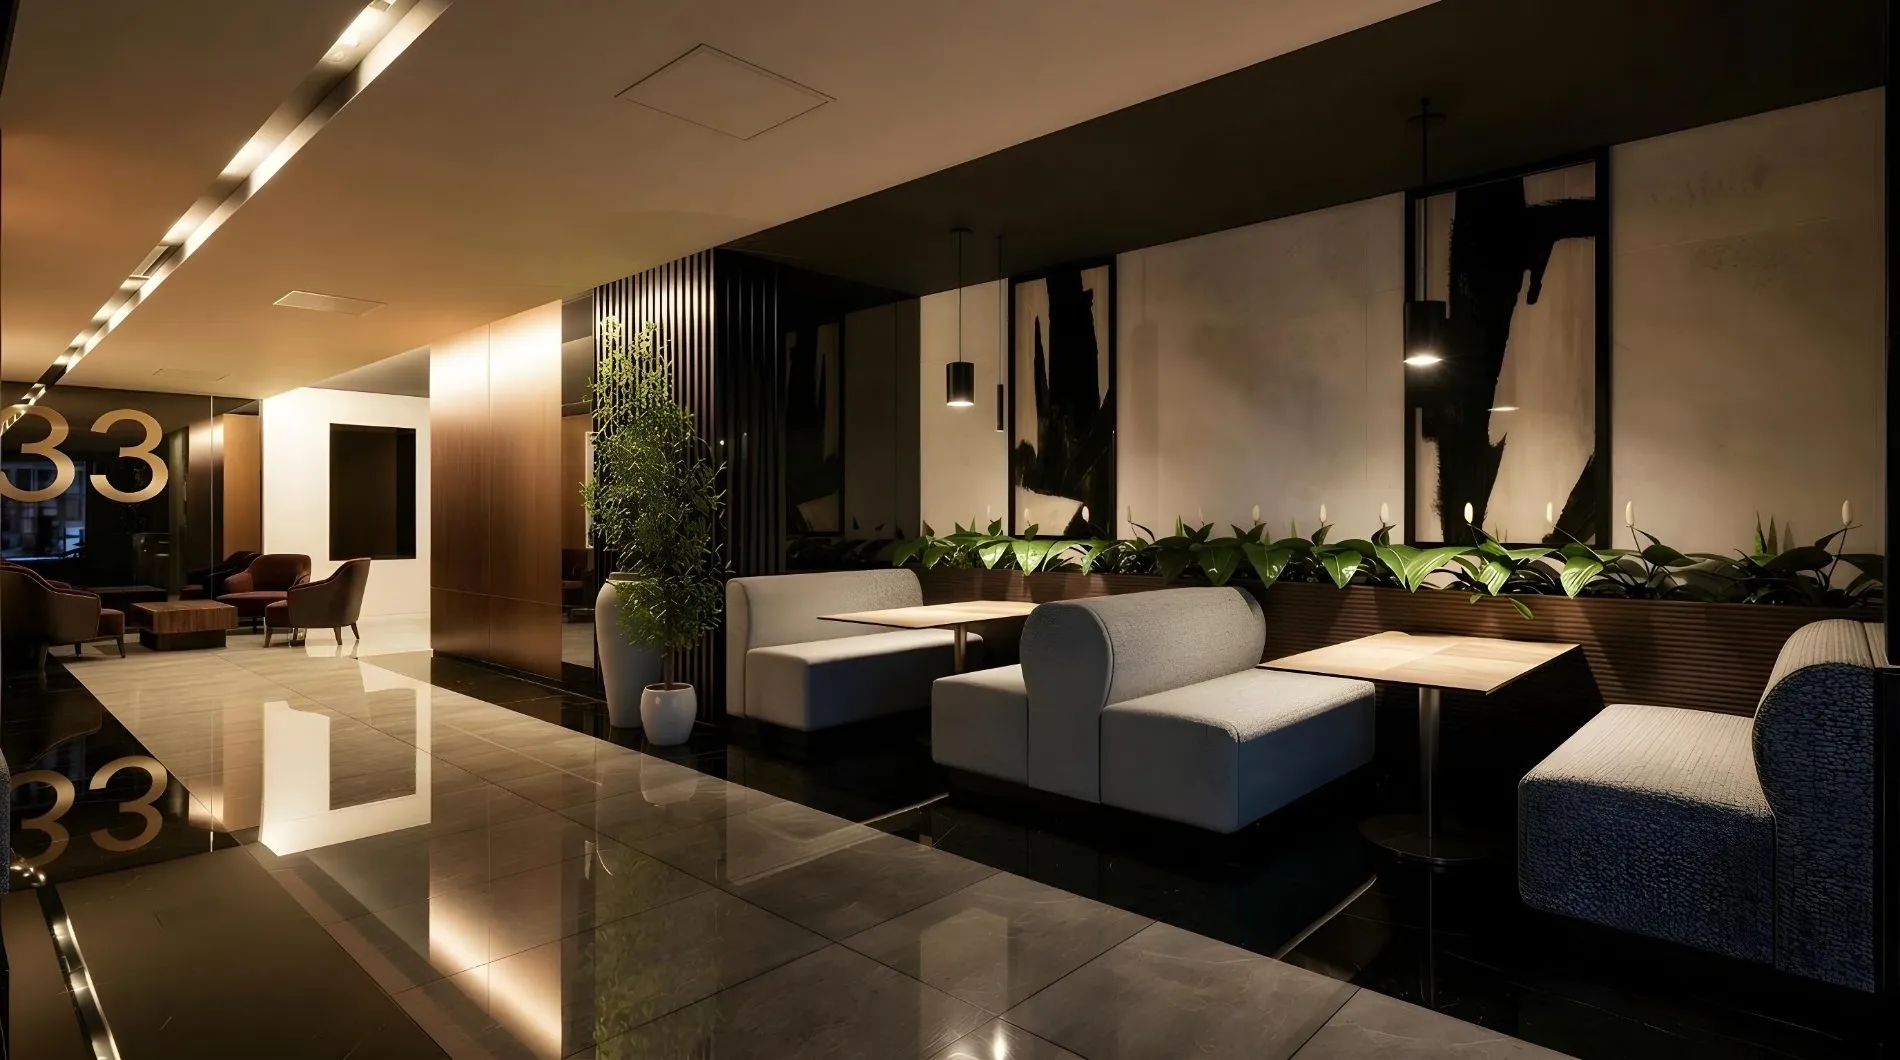
Repositioning a refurbished office building into a flexible, market-ready workplace destination.
Before you commit, work through the fitout cost calculator for a budget range, and the 17 costly fitout mistakes checklist for what to verify in a lease. If you're choosing a designer, our eight questions to ask guide covers what separates a documented scope from a mood board.
Also see our Gold Coast commercial interiors hub, Helensvale commercial interiors for northern Gold Coast projects, and office fitouts in Brisbane if you're working across both regions.
Planning an office fitout on the Gold Coast?
Whether you're considering a new tenancy, relocating your team, expanding your workplace or refurbishing an existing office, Leithal Designs can help you understand what is achievable before construction begins. Send through your available floor plans, tenancy information, photographs, staff numbers and project brief to arrange an initial discussion.
Discuss Your Office Fitout